
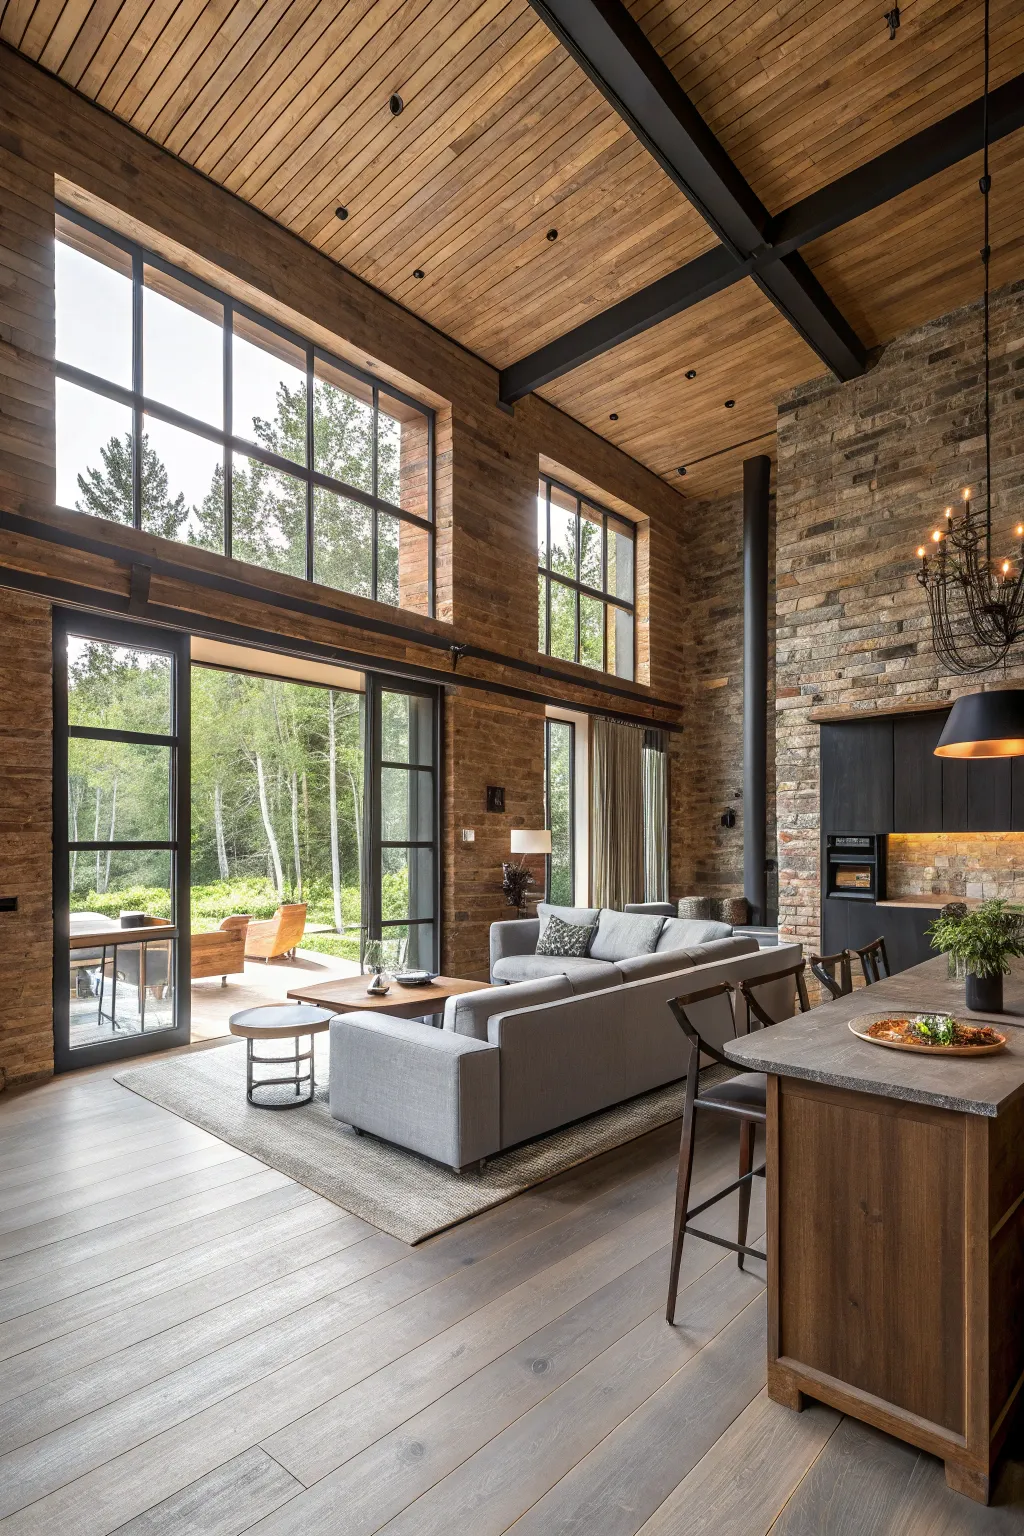
Turning your kitchen and living room into a unified, flowing area can make your home feel more inviting and adaptable. Whether you’re throwing a lively party or enjoying a peaceful night, these suggestions will guide you in creating a zone that’s both functional and beautiful.
Spotlight Natural Light

Make the most of natural light using big windows or glass doors. This not only brightens up the area but also brings the beauty of the outdoors inside.
Go for Open Layouts

An open layout gets rid of dividing walls, allowing your kitchen and living space to merge effortlessly. This gives a spacious vibe, which is fantastic for both entertaining guests and spending quality time with family. Explore these open kitchen living room ideas to help you plan your renovation.
Decorative Touches

Showcase your personal style with decorative elements like plants and art. These touches can connect the kitchen and living room, adding energy and vibrancy. Explore our stylish layout solutions to help unify your open-concept space.
Color to Define Areas

Color can act as a border in an open layout. Try color blocking to visually separate the kitchen and living areas while still keeping them connected. Explore more modern concepts for connected kitchen and living spaces to refine your floor plan.
Zone with Floor Coverings

Place a rug to define specific areas within an open setting. It provides texture and warmth, subtly defining zones without needing walls. You can learn more about defining space through design elements to enhance your layout.
Smart Tech Integration

Think about how to integrate technology using smart home devices. They can enhance the functionality and modern feel of the space. Explore our creative smart home device ideas to elevate your living environment.
Add a Center Island

A center island acts as the social hub of your home, great for prepping food, casual dining, or even remote working. It neatly separates spaces while keeping that open feel alive.
Keep it Neutral

Choose a neutral color palette to achieve a peaceful and unified atmosphere. Shades of white, gray, and earthy tones effortlessly bring harmony to both your kitchen and living room. You can explore inspiring blanket color palettes to find the perfect accents for your space.
Style Fusion

Mix different design styles for a sophisticated appearance. Combining modern with rustic or traditional touches can add depth and character. Explore our guide on rustic kitchens with a modern twist to see how these elements blend seamlessly.