
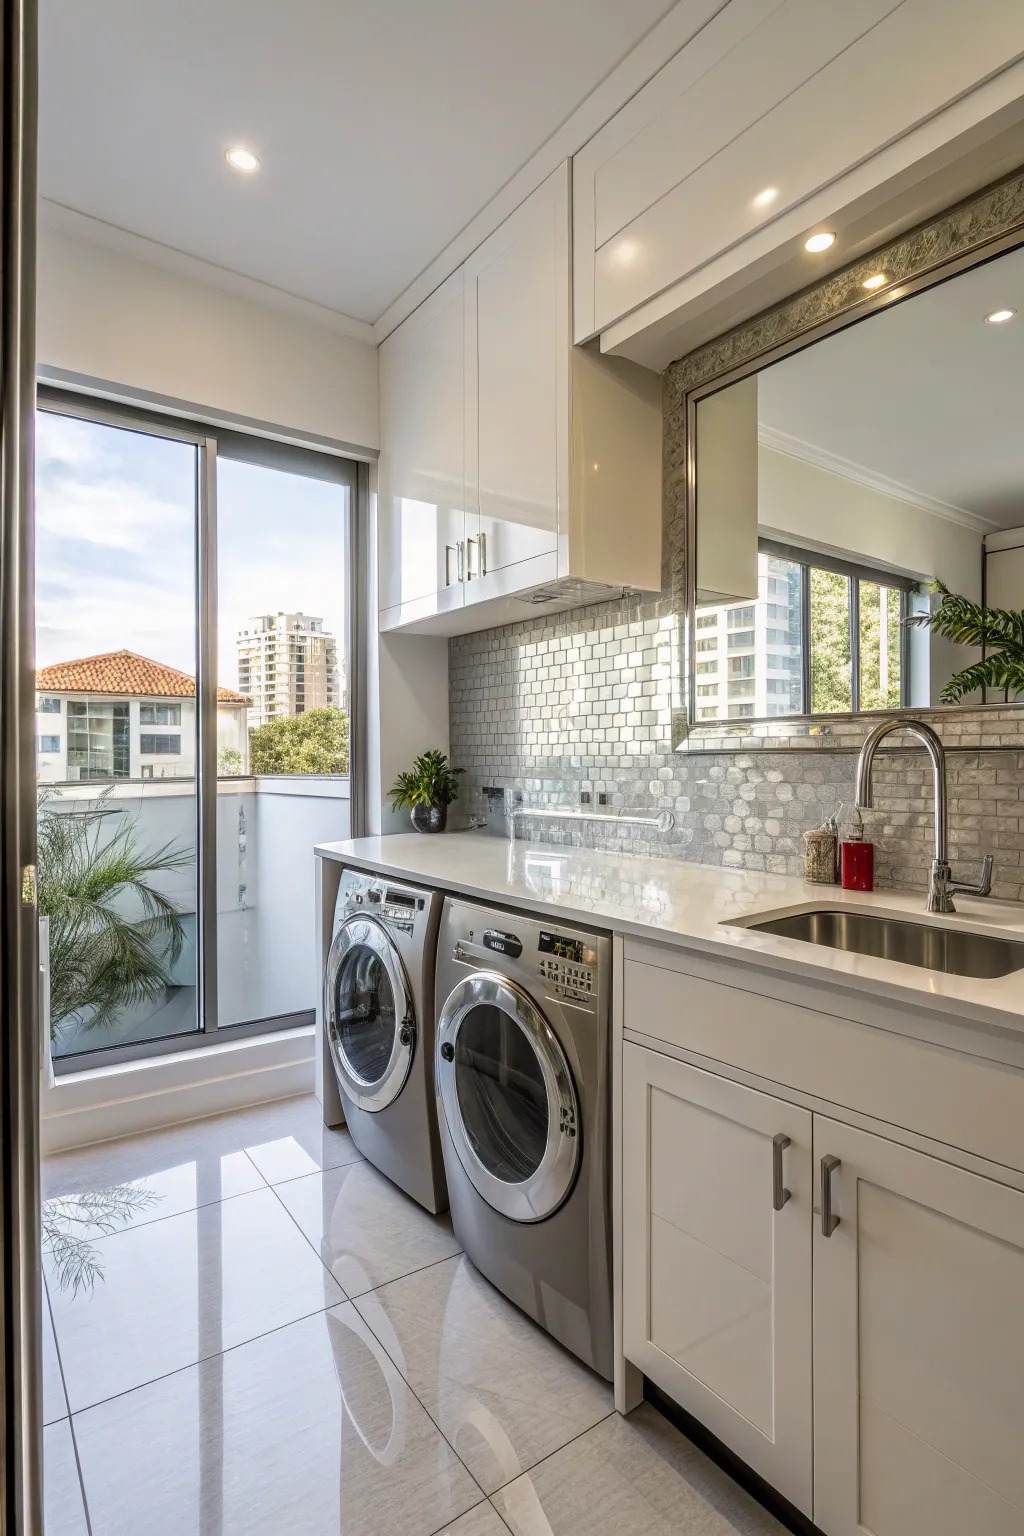
Combining the kitchen and laundry area can truly transform smaller homes into efficient living spaces. By using some smart design and forward-thinking planning, you can craft a stylish and practical area that feels spacious, not squeezed.
Optimized Task Arrangement

Organize the space to ensure an efficient flow, making both kitchen and laundry tasks easy to manage. This strategic design can simplify your day-to-day routine. Explore our creative laundry countertop ideas to maximize your workspace.
Versatile Work Surfaces

Think about incorporating a collapsible countertop that can function as a folding area for laundry tasks. This adaptable solution enhances your space without compromising on aesthetics. Explore our innovative laundry table folding ideas to maximize your utility room efficiency.
Accessible Open Storage

Integrate exposed shelving to keep everyday items handy and to sprinkle in some character. From my viewpoint, it’s a wonderful way to personalize without creating a mess.
Consistent Floor Finish

Use the same flooring to achieve a smooth connection between the kitchen and laundry spaces. This approach visually expands the room. Consider installing functional laundry cabinets to maintain this cohesive aesthetic.
Compact Design

Design with a small-scale design that keeps everything within immediate reach. From what I’ve seen, this will save you time and effort. You can explore creative laundry room ideas featuring a sink to maximize your compact layout.
Space-Saving Under-Counter Solutions

One strategy I find particularly effective involves installing the laundry pair beneath the kitchen worktops. This optimizes space and offers a continuous, clutter-free surface perfect for food preparation.
Cohesive Color Palette

Sticking to a unified color scheme throughout your combined area promotes visual harmony. I’m a big fan of using light shades to amplify the sense of space and light. You can further streamline your workflow by incorporating smart laundry pegboard organization.
Reflective Surfaces for Enhanced Light

Boost the amount of natural light by using surfaces that bounce light, like mirrors or shiny tiles. I often use this strategy to give smaller rooms a more open, airy feel. You can see how these techniques apply in our modern laundry room design guide.