
Galley kitchens, reminiscent of those efficient cooking areas on ships, present a refined and effective answer for smaller residences. Through thoughtful and strategic design implementation, you have the power to transform this traditionally slender arrangement into an inviting culinary center that feels both expansive and practical.
1. Use Duo-Tone Cabinets for Richness

Applying two-toned cabinets can provide additional character and depth to your kitchen space. I like to match darker lower units with brighter shelves up top, which makes for a nicely balanced aesthetic.
2. Brighten with Under-Cabinet Illumination

Boost the effectiveness of your work areas by using under-cabinet lighting, which greatly enhances countertop usability. This clever strategy not only simplifies food preparation, but it also bathes your kitchen in a cozy and welcoming radiance. Explore our creative cabinet lighting ideas to elevate your space.
3. Incorporate an Eating Alcove

Use an area within your galley kitchen to set up a cozy breakfast nook. It offers extra seating without using up too much space. Explore our modern galley kitchen designs for more layout inspiration.
4. Attract Attention with Ornate Floor Coverings

Introducing patterned floor tiles can create a captivating visual pathway through your galley kitchen. In my designs, I’m drawn to patterns that give length to the area, adding both aesthetic charm and a perception of increased depth. These bold floors pair beautifully with modern moveable kitchen islands to maximize your layout flexibility.
5. Optimize with a Practical Activity Flow

To ensure efficiency, think about the work triangle when planning your kitchen’s layout. By setting up the sink, cooker, and fridge within an easy-to-reach triangle, you can reduce movement and maximize workflow. You can apply these principles by exploring practical layout solutions for single wide kitchens.
6. Elevate Wall Presentation with Open Shelving

Opting for open shelving instead of traditional upper cabinets can dramatically enhance the sense of space in your galley kitchen, making it feel more open and airy. I find great joy in showcasing my cherished dishes and cookbooks, which adds a personal and inviting touch to the area. You can find more budget-friendly tips for small galley kitchens to help maximize your layout.
7. Experiment with Expressive Cabinetry Tones

Selecting bold cabinet colors can turn your kitchen into an eye-catching highlight. I’m especially fond of using deep blues or greens to craft an inviting environment. Explore our stunning kitchen cabinet colors to find the perfect shade for your home.
8. Mix in a Touch of Past Times

Including vintage aspects by using old-fashioned hardware or refurbished lumber can add charm to your kitchen. I’m keen on mixing the old with the new to strike a timeless style. Explore our inspiring vintage vanity styles to see how these classic elements translate into other rooms.
9. Incorporate Premium Appliances Perfectly

By using integrated appliances, you maintain a polished and consistent look throughout your kitchen. I’ve noticed that coordinating appliance panels with the cabinetry refines the visual appeal and reduces the sense of clutter.
10. Establish a Core Focus with a Striking Backsplash

A prominent backsplash can become the central attraction in your kitchen. I enjoy using vibrant tiles and striking patterns that inject character into a space. These elements are essential when exploring chic narrow kitchen designs to maximize visual impact.
11. Integrate Concealed Storage

A hidden pantry can be a real bonus in a compact kitchen. I love designing concealed storage that keeps essentials accessible and neatly out of sight. Explore our innovative hidden pantry designs to maximize your space.
12. Extend Worktops for Enhanced Space

Increasing the countertops slightly beyond the cabinets can result in additional prep space. This adjustment makes a significant improvement in practicality.
13. Choose Understated Fixtures

Choosing minimalist hardware helps keep your kitchen uncluttered. I often suggest sleek handles or handle-less cabinets for a streamlined aesthetic.
14. Introduce Texture with a Combination of Mediums

Mix various materials such as marble, timber, and metal to achieve a rich, tactile experience. I frequently use this strategy to build texture and visual interest into my designs. You can also incorporate creative kitchen rugs to add another layer of warmth and comfort to the space.
15. Craft Illusions with Well-Positioned Reflectors

A strategically placed mirror can visually expand your kitchen. I love using reflective surfaces to scatter light and open up spaces.
16. Add Warmth Through Textiles

Bring in soft textiles such as cozy rugs and curtains to add warmth and coziness. I think a welcoming runner can also highlight the pathway in a galley kitchen.
17. Install an Overhead Light Portal

If you can, introducing a skylight can fill your kitchen with natural light, making the room feel bigger and more open. Natural light is always transformative in compact cave ideas for smaller spaces.
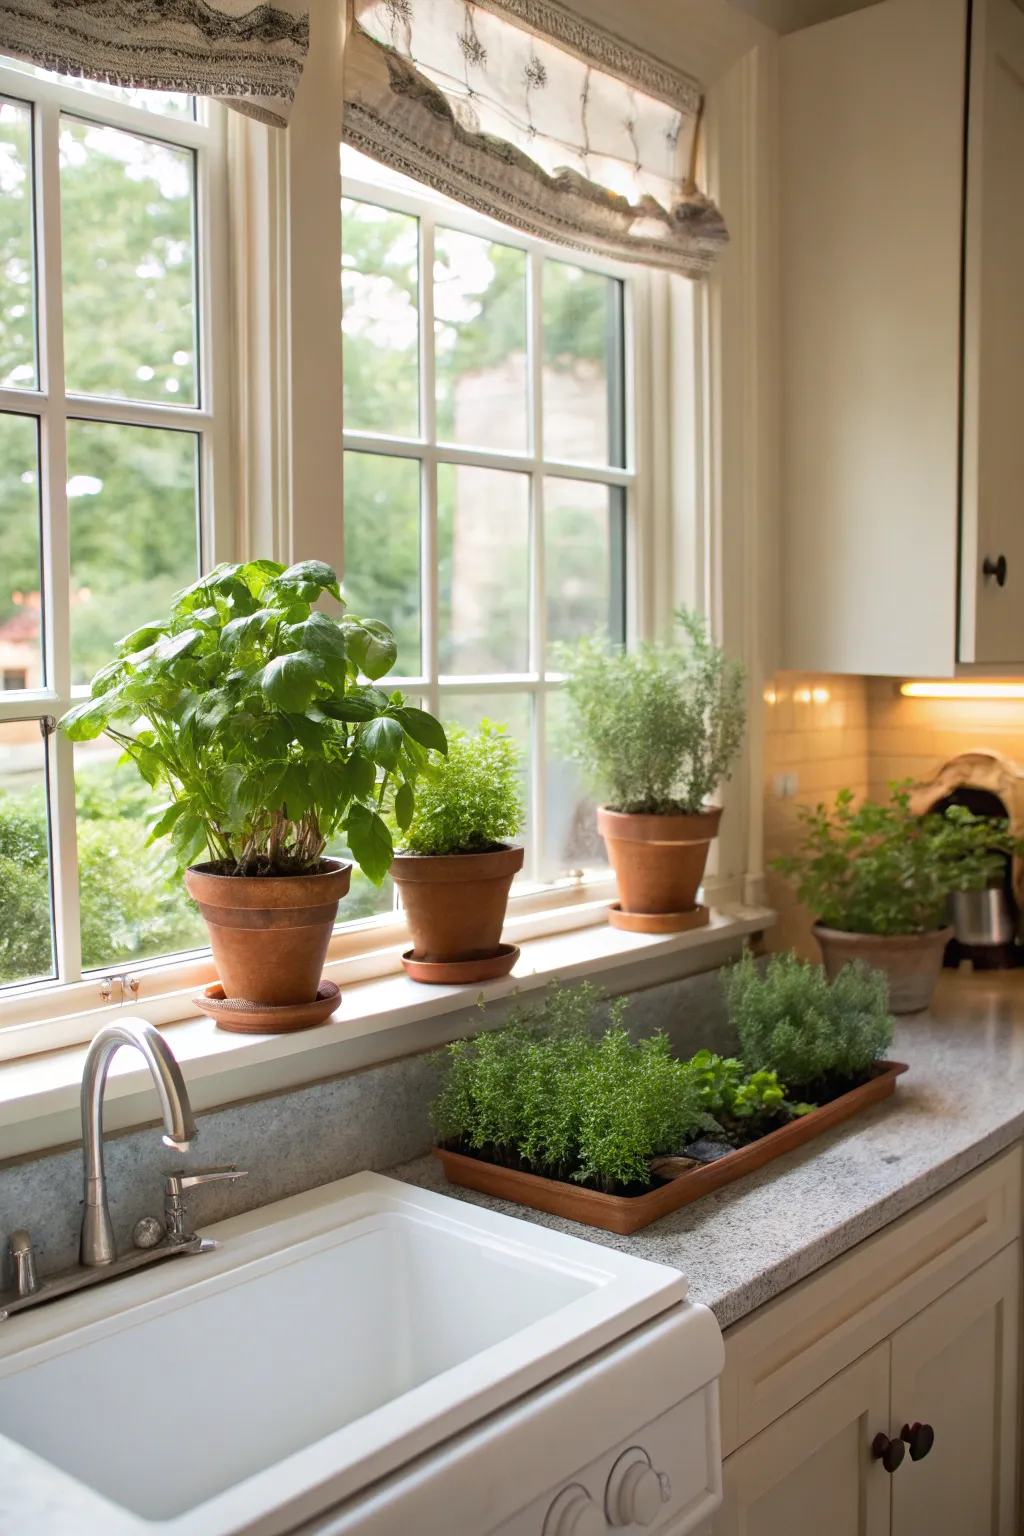
18. Incorporate Nature with Indoor Greenery

Introducing indoor plants brings life into a compact setting. I usually set out small herbs in containers along the windowsills to add a dash of freshness.