
Revamping the often-overlooked area beneath your staircase into a useful washroom can dramatically improve your home’s functionality. Here are a few inspiring concepts to convert that neglected space into a chic and practical powder room.
Ingenious Storage Methods

Incorporate ingenious storage methods such as integrated shelving or inset niches to keep your essentials neatly arranged without making the space feel crowded. In my designs, I’ve frequently found over-the-toilet organizers particularly useful.
Ornamental Accents

Incorporate ornamental accents like a striking tile design or a statement mirror to give the washroom personality. I’ve noticed that a remarkable backsplash often sparks conversation.
Simple Design Aesthetic

A simple design aesthetic with crisp lines and uncluttered surfaces can make your small washroom feel more expansive and tranquil. Less is often more in these tight spaces. You can apply these same principles of efficiency to a chic mini coffee bar.
Radiant Color Palettes

Choose radiant color palettes to make the area feel more expansive and welcoming. A scheme of whites and pastels can significantly improve the sense of spaciousness. Explore our chic color palettes for small living rooms to find the perfect match for your home.
Interior Decor

Enhance your space with interior decor to express your style and make the washroom feel like a continuation of your home. I often use striking prints to make an impact.
Streamlined Arrangements

Go for a streamlined arrangement that optimizes every bit of space you have under the stairs. In my experience, fitting a corner hand basin and a stylish, wall-mounted toilet can give the area a surprisingly spacious feel. You can also explore unique ways to style walls under stairs to further enhance the aesthetic.
Creative Space Utilization

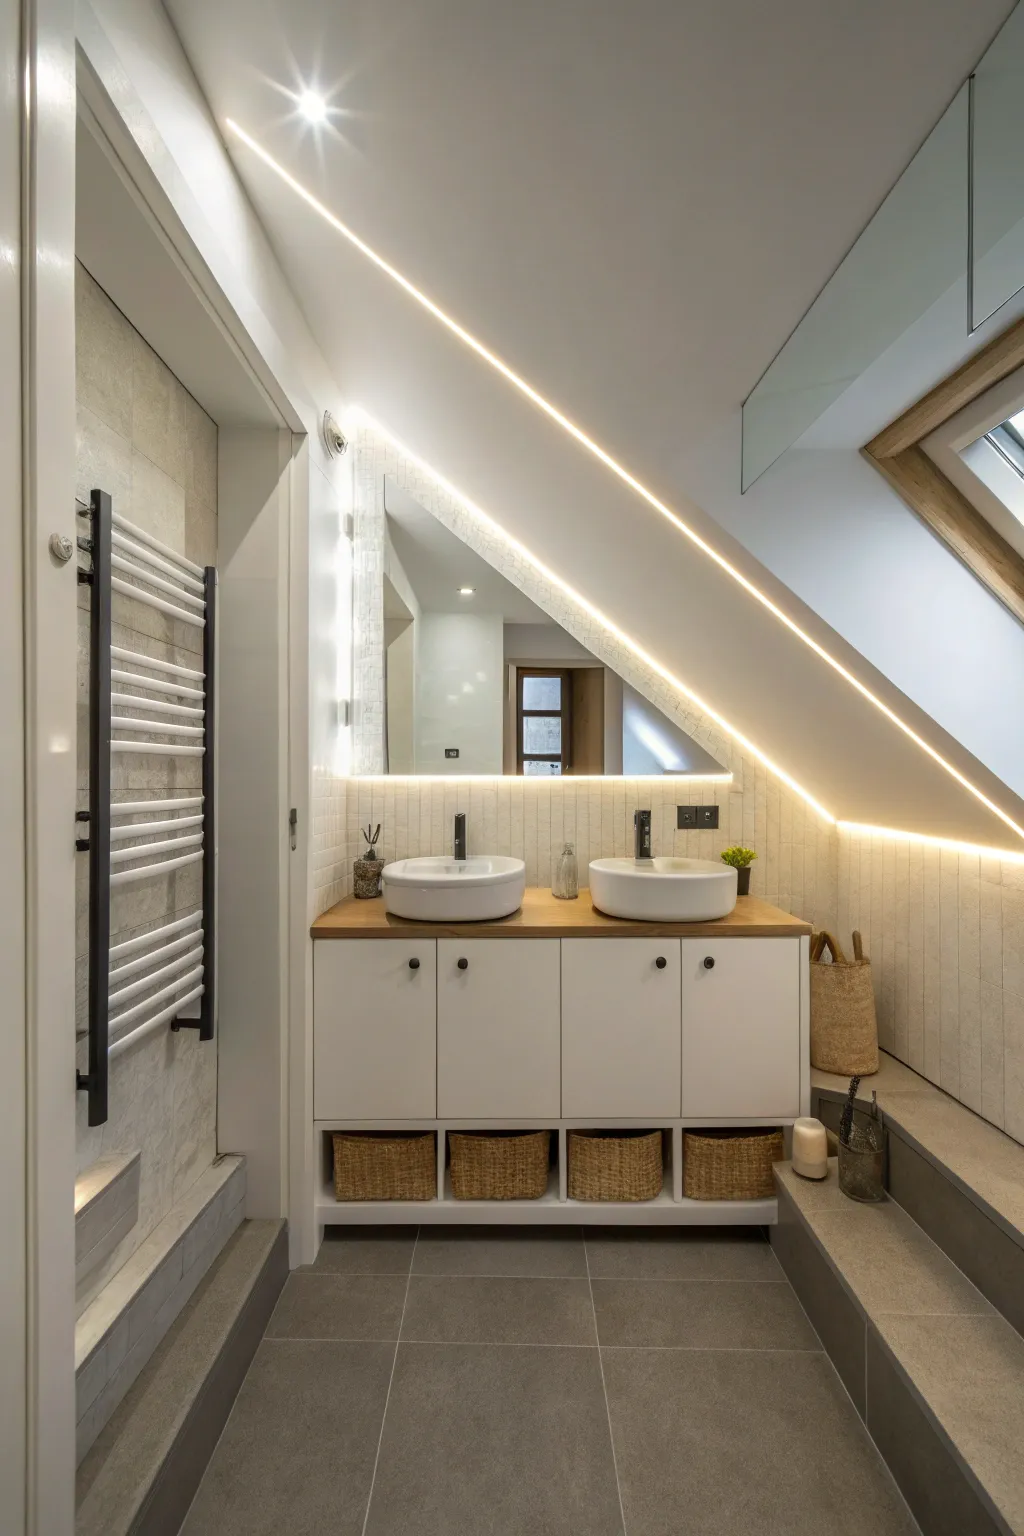
Embrace creative space utilization with custom designs that fit your stairway’s unique shape. I’ve crafted unique vanities that fit perfectly into sloping ceilings. You can also explore unique accent ideas for your stairway to further enhance these transitional areas.
Inclusion of Daylight

If you can, incorporate natural light through small windows or skylights. This element can transform the ambiance and make the space feel airy and spacious. You can explore creative ways to dress small windows to maximize this effect.
Covert Entrances

Think about a covert entrance that blends effortlessly with the surrounding design. It’s a clever way to maintain the look of your home while adding a delightful surprise.
Sliding Panels

Install sliding panels to conserve space and bring a contemporary edge. This small change can make accessing your under-stair bathroom much more convenient. For more ways to maximize this area, explore our smart under stair closet ideas.
Planned Illumination

Employ planned illumination to brighten the space, using options like LED strips along the ceiling or around mirrors. This not only brightens up the room but also brings a modern sense of style. Explore our modern LED lighting designs to find the perfect fit for your home.