
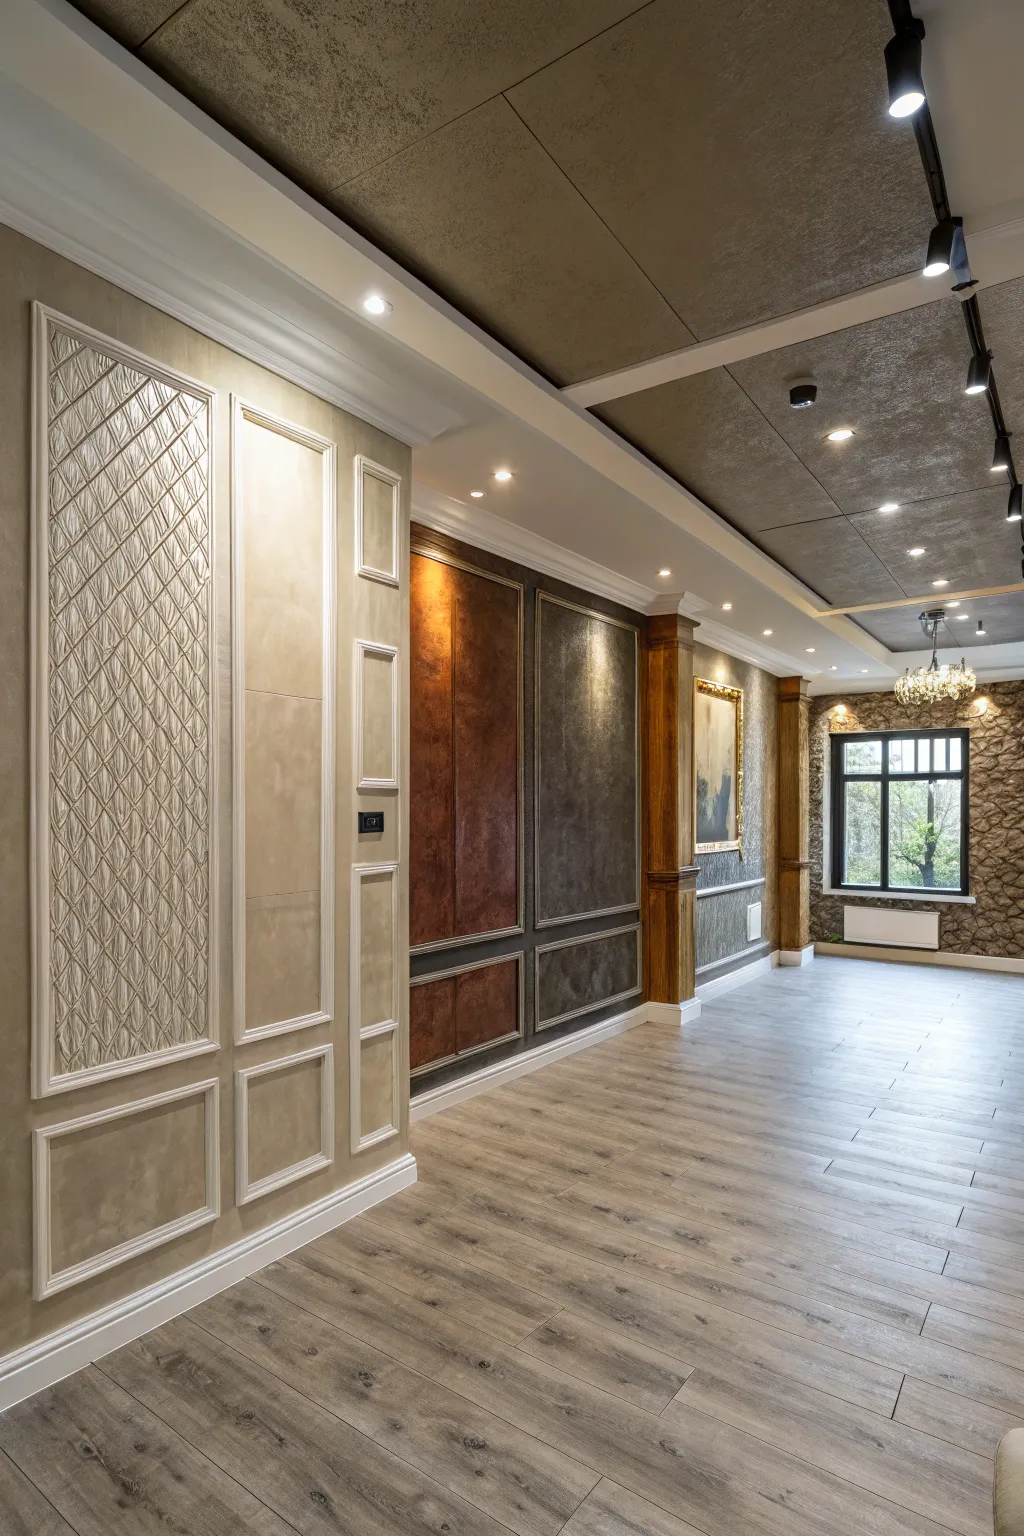
Open floor plans are a designer’s dream, offering a sense of space and freedom. But how do you use paint to define and enhance these large, seamless areas?
Highlight Architectural Features

Accenting architectural features like beams or moldings can subtly break up space. I often paint ceiling beams a contrasting color to add depth and interest. Explore our decorative ceiling beam ideas to find the perfect style for your home.
Coordinate Decor and Furnishings

Harmonize your decor and furnishings with your paint choices for a unified look. In my designs, matching cushions and rugs to wall colors can make a space feel cohesive. You can also incorporate modern wall niche decor to add depth and visual interest to your room.
Balance Bold with Subtle

Balance bold and subtle tones to maintain interest without overwhelming. I’ve used bold colors on one wall, offset by soft neutrals elsewhere, to great effect. You can see how this works in our guide to chic one wall kitchens featuring islands.
Contrast with Dark Floors

Use dark floors to contrast and ground lighter walls. I’ve found this approach adds sophistication and anchors the overall design of an open plan space.
Use Lighting to Define Areas

Lighting variations can subtly define spaces in an open plan. I often use pendant lights over dining areas to create an intimate setting within a larger room.
Create Visual Depth with Layers

Add visual depth by layering colors within the same family. I’ve found that using a gradient effect from light to dark can make a room feel larger and more dynamic.
Connect Spaces with Shared Colors

Use shared colors in different intensities to create a seamless connection. I often choose a palette of shades that transition smoothly from room to room. Explore our top paint options for modern floor plans to find the perfect cohesive look.
Go Neutral for Seamless Flow

For a cohesive and calming environment, neutral tones are your best friends. I love how soft grays can unify spaces while allowing decor to shine. You can explore more fresh apartment decor ideas to complete your look.
Frame Views with Color

Frame views with color to highlight different areas within an open plan. I love using darker hues around windows to frame the view and focus attention outward. Explore more smart ideas for open plan layouts to define your space effectively.
Incorporate Geometric Patterns

Introduce geometric patterns to guide the eye and add interest. I once used a subtle chevron pattern on a feature wall to draw attention and create flow.
Embrace Complementary Colors

Using complementary colors is an effective way to create a smooth transition between spaces. In my projects, pairing subtle blues with warm yellows often brings harmony and unity. You can also explore smart ways to transition between tile floors to ensure your design remains cohesive.
Bring in Natural Elements

Incorporating natural elements like wood tones and greenery enhances warmth. A client’s space transformed with light wood floors and lush plants, creating an inviting atmosphere. Explore our inviting living room concepts with wood floors to see how these materials elevate a home.
Embrace Minimalism with Monochrome

Adopt a monochrome palette for a minimalist, cohesive look. I often recommend variations of a single color to create depth without clutter.
Use Unexpected Color Pops

Surprise with unexpected color pops in open spaces. I love incorporating vibrant hues in hidden areas, like behind bookshelves, to add an element of surprise.
Define Spaces with Accent Walls

An accent wall can effectively define a zone within an open plan without disrupting flow. I once used a deep green to highlight a cozy reading nook, creating a visual anchor. You can explore modern paint techniques to elevate these designs.
Play with Texture

Experiment with texture to add dimension and interest. I once combined matte and glossy finishes to play with light and shadow, enhancing the room’s dynamic feel.