
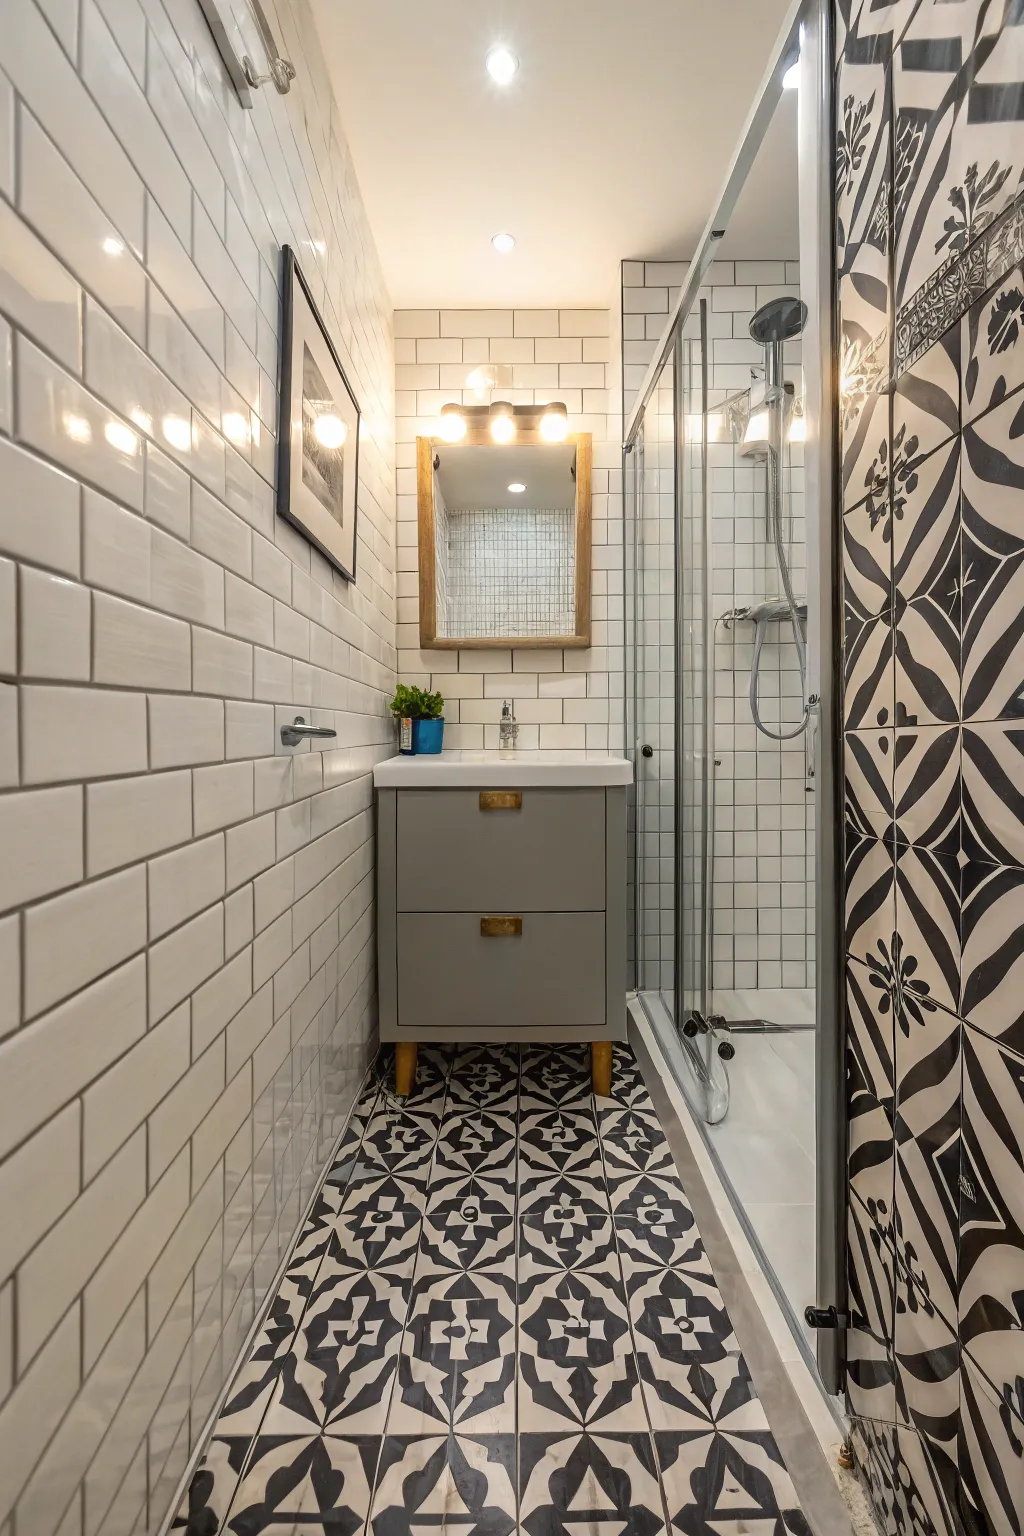
It’s truly fulfilling to turn a small bathroom into a space that is both useful and attractive. By thoughtfully selecting your design elements, you can give even the coziest bathroom a spacious and welcoming atmosphere.
1. Install Large Mirrors

In a small bathroom, large mirrors can reflect light and double the sense of space. I especially enjoy employing floor-to-ceiling mirrors to enhance brightness and depth.
2. Use Contrasting Colors

The use of contrasting colors such as black and white may give a small bathroom depth and intrigue. I’ve noticed that this contrast frequently produces a striking, modern aesthetic in my designs.
3. Add Recessed Shelving

Integrating recessed shelving into the walls is a great way to conserve space and keep your bathroom tidy. I’ve applied this strategy to maintain a tidy, seamless appearance in compact settings. You can explore more smart towel ideas to further optimize your layout.
4. Design a Functional Floor Plan

Fixtures can be placed effectively to streamline the area with a carefully planned floor plan. To ensure a seamless flow and maximum functionality, I frequently employ smart 4×6 shower layouts to optimize the space.
5. Select a Wall-Mounted Toilet

A wall-mounted toilet frees up floor area and gives off a streamlined, contemporary impression. I’ve noticed that this option makes constrained spaces feel more open while also improving style and utility. You can complement this minimalist look with unique mounted toilet paper holder ideas.
6. Consider a Skylight

Adding a skylight can flood the bathroom with light, giving it an airy, open feel. One of my favorite strategies for adding a sense of elegance and spaciousness is this.
7. Maximize Natural Light

To give a small bathroom a more open sense, make the most of natural light by adding windows or skylights. In my projects, this addition frequently changes the mood by bringing in warmth and brightness. You can find more expert tips on planning a small bathroom to further enhance your space.
8. Create a Walk-In Shower

A walk-in shower without boundaries may give the impression that the bathroom is more open and opulent. I appreciate how practical this strategy is while enhancing the sense of space. Explore these chic walk-in shower glass designs to inspire your remodel.
9. Select a Floating Vanity

By freeing up floor space and adding a contemporary touch, a floating vanity also makes cleaning easier. In my experience, it looks fantastic and creates room for storage containers or baskets underneath. You can explore our creative inspiration for floating vanities to find the perfect style for your bathroom.
10. Make the Most of Vertical Space

Incorporating vertical storage solutions, such as high cabinets or shelves that attach to the wall, helps maintain order in your bathroom without taking up valuable floor space. I have personally seen this strategy perform wonders in small areas, making everything easily reachable. You can also explore clever over-the-toilet storage to maximize your layout.
11. Mix Materials and Textures

The addition of various materials and textures, such as wood and stone, can offer warmth and depth. I’ve discovered that this gives even the smallest areas a warm, welcoming vibe.
12. Add Strategic Lighting

A small bathroom may feel larger with strategic lighting, such as recessed lights. I constantly suggest this to enhance both functionality and atmosphere. You can find more inspiration in our guide to small bathroom ideas with a tub.
13. Use Statement Tiles

Eye-catching and patterned feature tiles can give personality and lead the eye around the space. I have discovered that utilizing them strategically breaks up the constricted sensation while adding flair.