
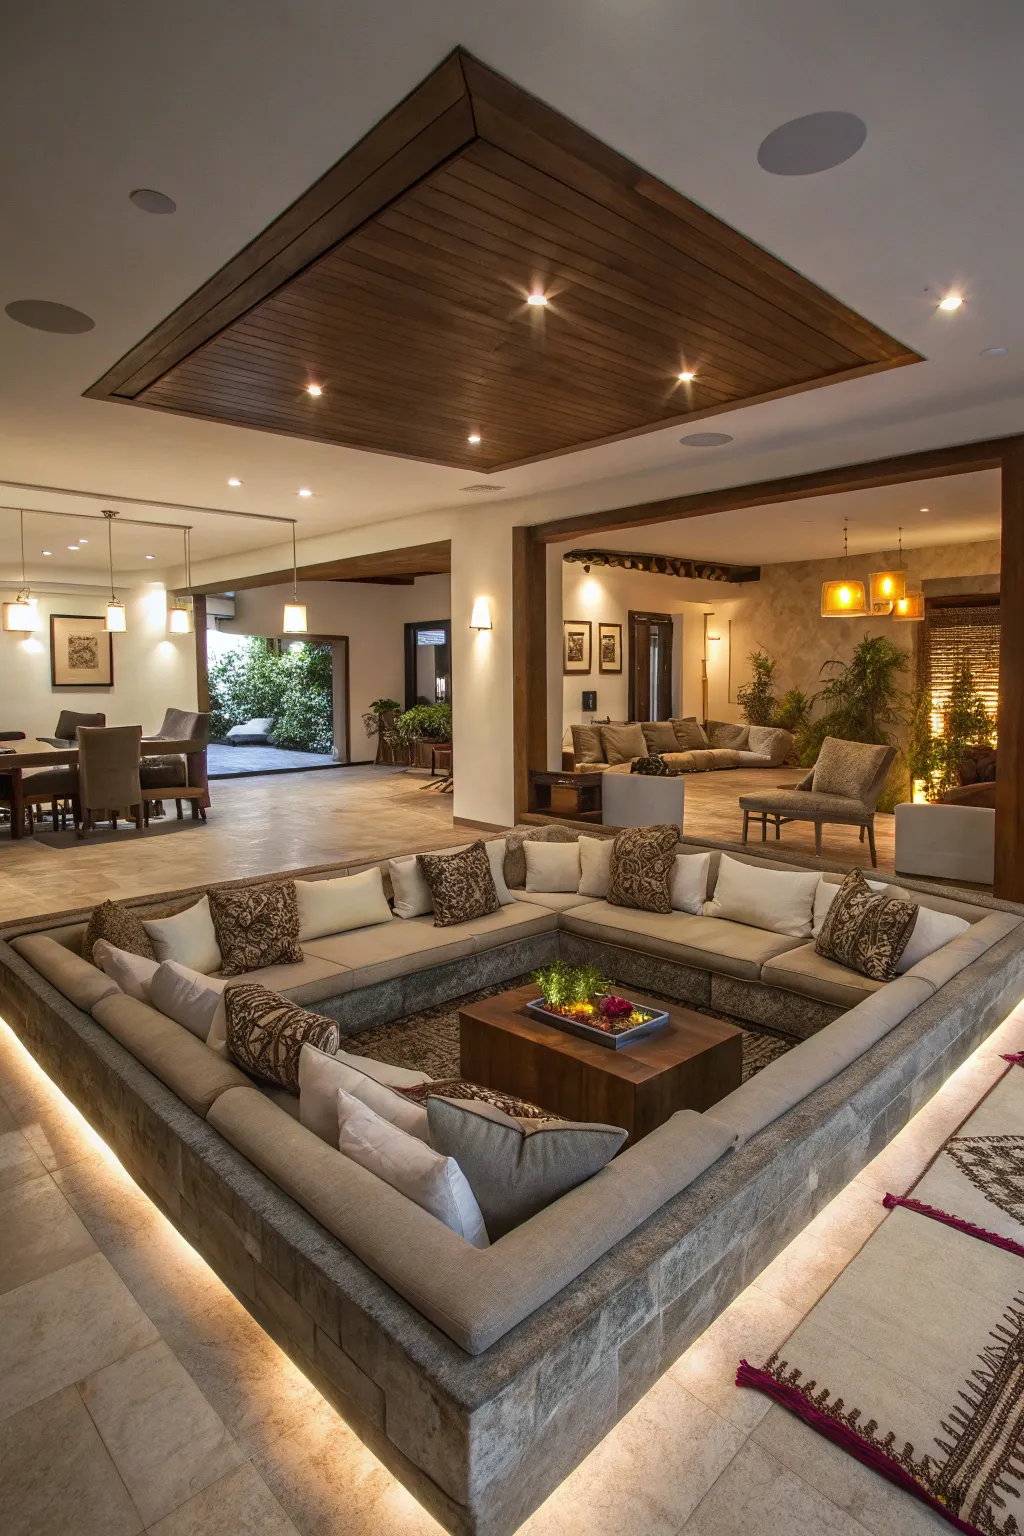
Transforming your home with a semi-open plan kitchen and living room is easier than you think! Come with me as we uncover amazing ideas to make your shared space both practical and stunning.
Create a Multi-Purpose Center Island

A kitchen island can act as both a gentle room divider and a practical surface for dining or food prep. For my projects, I make sure to add seating to transform the island into a social gathering point. Functionality with style is essential! Consider stylish mobile kitchen islands if you need a flexible cooking space.
Weave in Harmonious Decorations

Adopt a unified color palette to harmonize the kitchen and living spaces. I often suggest delicate echoes, such as coordinating throw pillows and kitchen decorations, to visually link the areas. Consistency is key! Explore more modern concepts for connected kitchen and living spaces to refine your home design.
Select Defined Yet Open Components

Subtle dividers, like half-walls or creative ceiling finishes, can distinguish zones without closing them off entirely. This strategy maintains definition while ensuring the spaces remain connected, which is a design choice I often encourage. Subtlety is key!
Integrated Shelving for Practicality

Use shelving units to showcase decorations and provide a visual break between areas. I appreciate how it adds visual interest and storage without entirely isolating any space. Storage that enhances design! Explore these clever small space storage ideas to maximize your layout.
Preserve Consistent Flooring

Maintaining consistent flooring throughout guarantees a smooth connection between zones. I’ve found it results in a unified appearance that visually expands the area. Seamlessness is the goal!
Maximize Sunshine Exposure

Amplify the influx of sunshine by adding expansive windows or overhead skylights to your design. From my experience in Denver, I’ve seen how sunlight has the power to revolutionize a room, immediately expanding and warming up the feel. If you choose to install these large glass features, explore our best window treatments for expansive windows to maintain privacy and light control.
Inviting Seating Arrangements

Position cozy seating to face or encircle the kitchen area. This arrangement fosters interaction and enhances the allure of the living space, and that is something I have definitely seen in my cozy patio designs. Inviting spaces encourage interaction!
Make Lighting Fixtures Centerpieces

Stylish pendant lights can emphasize the kitchen or dining area. I’ve noticed that they add a unique flair, draw attention upwards, and enhance the overall spatial impression. A great way to add character! If you are working with limited vertical space, explore our best chandeliers for low ceilings to maintain that centerpiece impact.
Integrate a Cozy Nook

A breakfast nook provides a cozy transition zone and a relaxed dining option. In my opinion, it’s a lovely addition that boosts the overall functionality of the combined space. Nooks increase usability!
Select a Practical Arrangement

Strategically position your furniture for effortless transitions between the kitchen and living room. I make it a point to visualize how occupants will navigate the area, which allows me to enhance convenience and comfort. Seamless flow is key! Explore these open kitchen living room ideas to help define your layout.
Design a Lounge Area for Retro Charm

Think about adding a sunken lounge area to introduce a hint of retro flair. I’ve realized that this creates a welcoming nook, perfect for intimate gatherings. Retro charm adds personality! You can find more fresh inspiration for your lounge area to help you get started.