
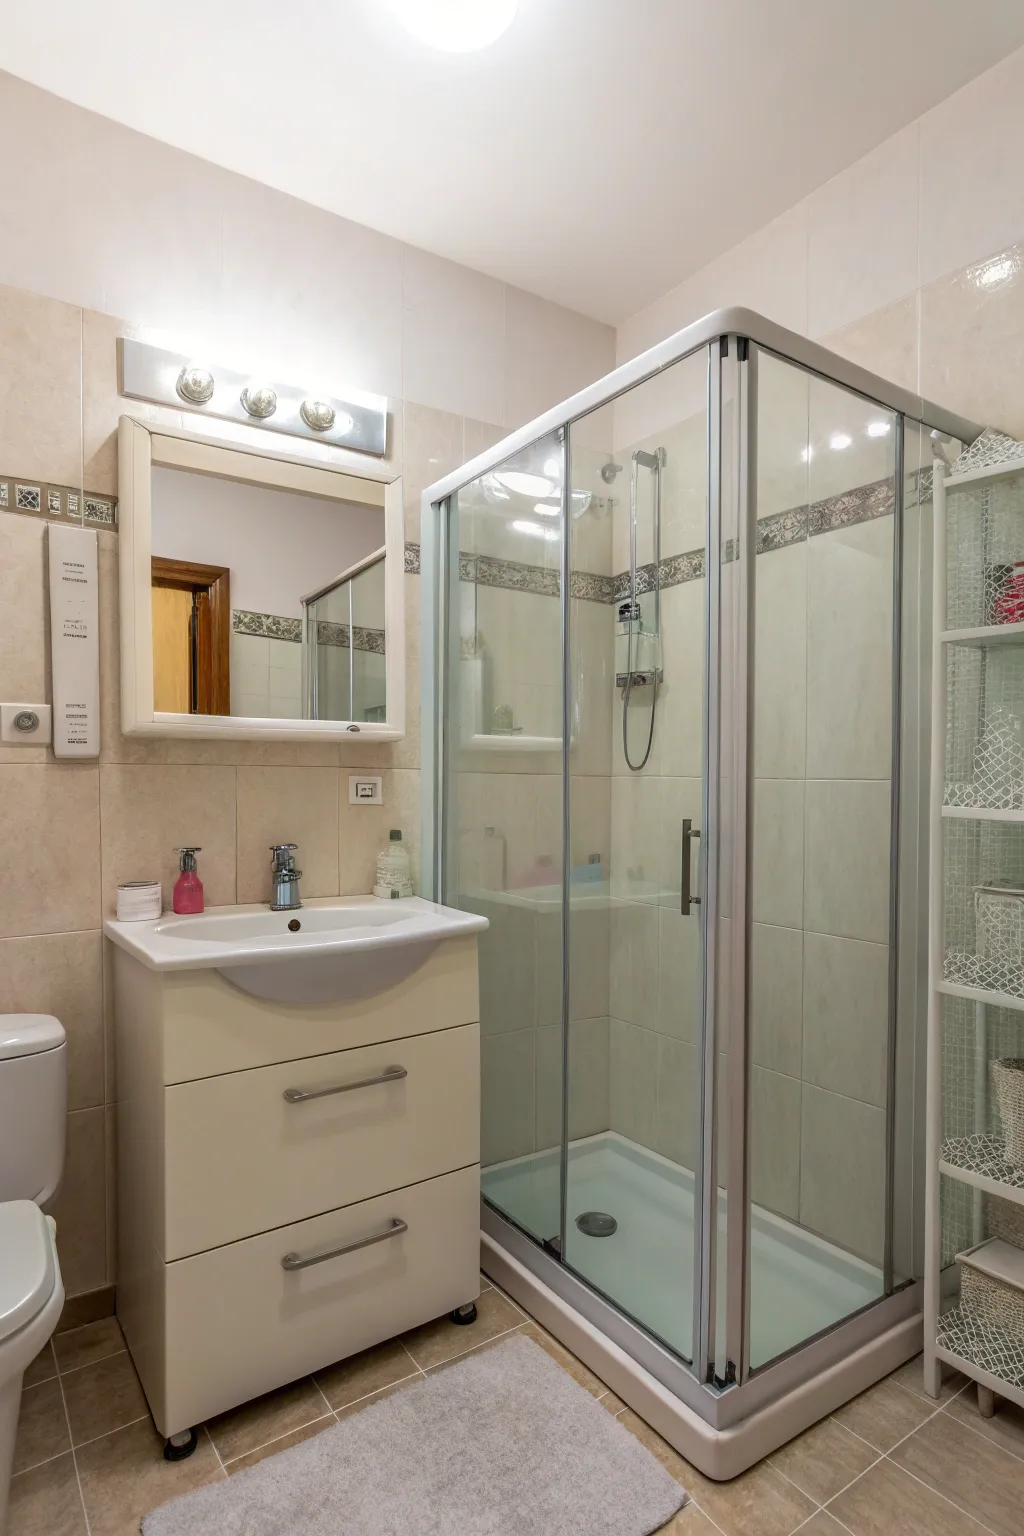
Trying to fit both a shower and a bathtub into a compact bathroom might seem tricky, but it’s definitely doable with some clever planning. Let me walk you through some of my favorite ideas for combining elegance and practicality in these smaller spaces.
1. Add Special Lighting

The right lighting can really change the vibe of a small bathroom. I’ve used it to draw attention to certain spots and make the room feel cozy and welcoming.
2. Add a Sliding Door

A sliding door can save a lot of space compared to a regular door. I’ve found it’s an easy but effective way to simplify the layout. Explore various sliding door styles to find the perfect fit for your home.
3. Add a Skylight for Natural Light

A skylight can fill your bathroom with natural light, making it feel open and airy. From what I’ve seen, this often completely changes the vibe of the room.
4. Play with Bold Patterns

Don’t be afraid of bold patterns; they can bring character and style to a small bathroom. This approach can surprise you with its unexpected charm.
5. Pick Light, Reflective Tiles

Choosing light-colored tiles can really brighten up a small bathroom. This not only bounces light around but also makes the space feel bigger, which I’ve seen completely transform many tight spots. You can learn more about maximizing your functional small bathroom layout to further enhance the room.
6. Combine Shower and Bath with a Glass Panel

Using a glass divider to join the shower and bath areas keeps things open while still setting the spaces apart. This has worked wonders in my designs, adding function without losing style. Explore our elegant glass shower designs to find the perfect look for your modern bathroom.
7. Cover a Wall with Mirrors

Mirrors can make any space feel bigger, and a wall covered in mirrors in the bathroom is no different. This trick has always helped me create the illusion of more room. You can explore more creative ideas for large mirrors to enhance your home design.
8. Use Color to Divide Spaces

Think about using different colors to clearly set apart the shower and bath areas. I’ve found this a great way to bring depth and interest to small spaces. For more ideas, check out these design tips for small half bathrooms.
9. Add Natural Touches

Including natural elements like plants can bring life and freshness to your bathroom. Even a small plant can make the space feel more peaceful and inviting. Incorporating these touches is a key part of our smart bath layout ideas for creating a functional and stylish room.
10. Put in a Clear Glass Shower Screen

Using a frameless glass shower screen makes the bathroom feel more open and spacious, giving it an airier look. In my projects, I often find this choice helps keep everything looking modern and neat. You can explore more modern shower renovation ideas to further elevate your bathroom design.
11. Add Built-In Spaces

Having niches built into the shower or bath area is a stylish way to keep your essentials. I’ve found this helps keep the space clear and useful. You can also explore innovative ideas for under stair baths to maximize your home’s storage potential.
12. Choose Furniture That Does More

Look at furniture that does more than one thing, like a bench that also stores stuff. This kind of furniture can be a lifesaver in small spaces because it does double duty.
13. Use a Simple Color Scheme

Choosing a simple color scheme can tie the bathroom together and make it feel bigger. I often suggest this because it’s easy and elegant.
14. Opt for a Floating Vanity

Going for a floating vanity makes the room feel bigger by showing more of the floor. It’s one of my favorite ways to bring a modern touch to small bathrooms.
15. Get a Sink That Attaches to the Wall

A wall-mounted sink frees up space on the floor and gives the bathroom a simple, modern look. It’s a top trick of mine for making the most of space. You can explore more chic bathroom wall ideas to complete the aesthetic.
16. Install a Heated Towel Rack

A heated towel rack brings a bit of luxury without taking up too much space. It’s a useful addition that adds both comfort and style. These fixtures pair perfectly with elegant designs for large showers.
17. Use a Curved Shower Rail

Switching to a curved shower rail can give you a bit more room to move while also adding a special touch to the design. It’s amazing how this small switch can make your shower feel much bigger. Explore more small shower designs to maximize your space.
18. Pick a Freestanding Bath

A freestanding bath can be a beautiful main feature in a small bathroom. I’ve used this option to give a luxurious feel without taking over the space. Explore more clever small bathroom ideas with a tub to maximize your layout.
19. Add Storage That Goes Up

Think about shelving units that go up the wall, which is a brilliant way to store your bathroom bits and pieces without taking up floor space. This has become my go-to for keeping everything tidy and within reach.
20. Choose a Space-Saving Corner Bath

Choosing a corner bath can totally change how you use a small bathroom, making good use of spaces that might otherwise be wasted. I’ve realized that this design not only makes the most of the available floor space but also brings a sophisticated vibe. You can also explore clever shower ideas to further maximize your layout.
21. Use See-Through Materials

Using clear materials like acrylic or glass can make a bathroom feel less crowded. I often suggest this to clients who want a clean, simple look.